Living area
1,912 SFAssessor source
CRMLS describes 12542 9th Street as an active auction listing for a 1949 detached single-family residence with 1,912 square feet of living area on a 14,040-square-foot lot. This dossier brings the listing, 3D tour, core facts, and diligence path into one place.
12542 9th Street, Garden Grove, CA 92840
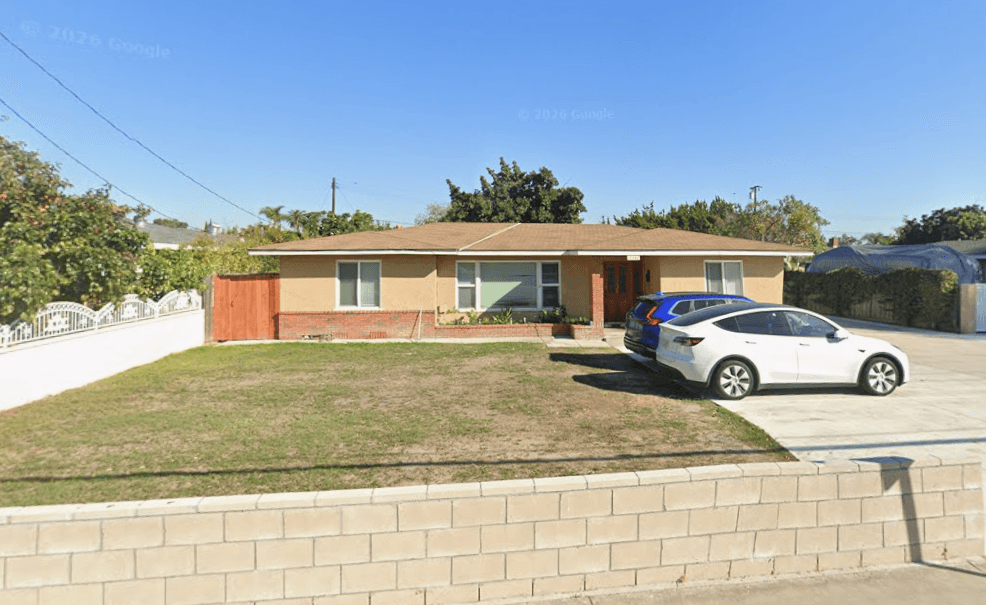
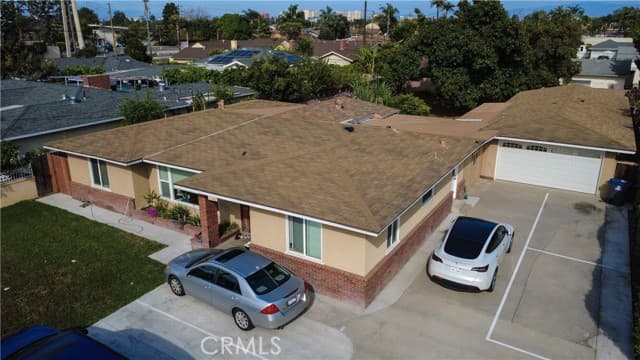
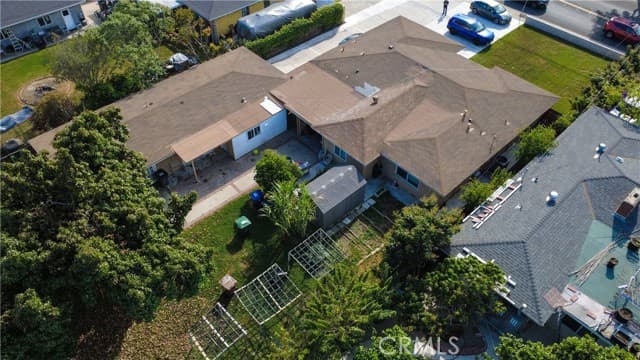
The updated CRMLS listing identifies a one-level home with a detached two-car garage, family-room fireplace, inside laundry, and a 14,040-square-foot lot. Details below are organized for initial buyer review.
Assessor source
Auction listing
3 main-level baths
Detached garage
The supplied Matterport experience is titled “12542 Ninth St & ADU.” Use it to understand spatial flow, then consult the official listing and available documents for the controlling auction and diligence materials.
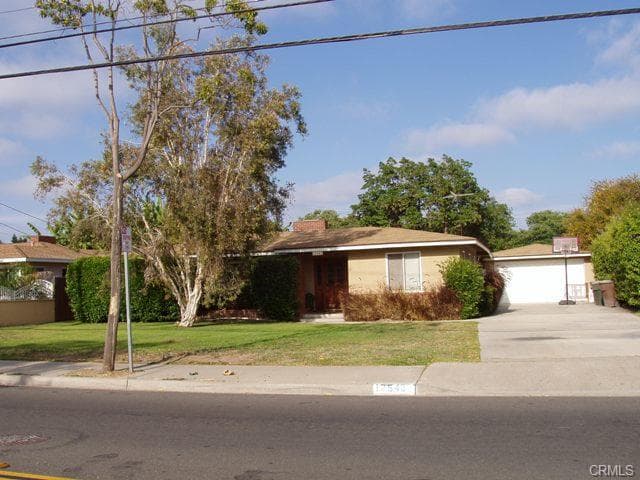
This gallery uses only the property images included with the supplied materials. The official listing currently displays additional photos for registered visitor review.
These files are the two property documents published on the official Bidhom listing. Open or download each file, then review the current auction page for any newly released materials or governing terms.
Published in the official Bidhom data room for buyer review.
12542_9th_st_-_PRELIM-LINKED.PDFOpen or download PDFPublished in the official Bidhom data room for buyer review.
12542_9th_St___Exterior_Structural_Envelope_Inspection__ESEI_.pdfOpen or download PDFThe public Bidhom page identifies a preliminary title report and an exterior / structural-envelope inspection report. The same official page contains the rules, registration workflow, and live auction status.
Read the legal pack and published rules. The official listing and purchase documents govern the transaction.
Confirm physical, title, and occupancy conditions. The listing identifies tenant occupancy; buyers should confirm applicable status and terms independently.
Verify any permit, unit-count, zoning, or use assumptions. The supplied reports are diligence aids, not legal, title, survey, appraisal, engineering, or construction conclusions.
Supplied analysis materials refer to City Project SC-001083 as finaled in 2024, with a reported scope of a 1,200-square-foot ADU, an 800-square-foot SB 9 unit, and a 500-square-foot JADU.
Those same materials call for independent confirmation of plans, final and occupancy records, recorded covenants, current configuration, title matters, and applicable restrictions. This website does not represent current legal unit count, development rights, rental income, or separate-sale potential.
The supplied co-living design material frames shared living as a sequence of private retreat, legible shared space, and protected service access. It is a conceptual framework for diligence—not a representation of the property’s current configuration, permitted use, occupancy, or income.
Evaluate privacy, storage, desk-ready power, task lighting, and acoustic separation only within verified rooms.
Right-size gathering and food / cleanup zones within each confirmed dwelling configuration, clear of egress routes.
Plan laundry, utilities, cleaning, waste, and maintenance access as operations infrastructure rather than private-room traffic.
The supplied Co-Living Master Dossier describes Hunters Trace, a Charlotte, North Carolina 5-to-7-bedroom conversion. The values below are that external case study only; they are not a valuation, pro forma, rent projection, or operating forecast for 12542 9th Street.
Subject-property underwriting remains open. The supplied materials provide no rent roll, operating budget, contractor budget, confirmed legal occupancy, parking plan, or approved room-by-room leasing structure for this property. Any co-living or NOI analysis requires independent legal, physical, market, insurance, and financial diligence.
The September 7 CRMLS listing schedules bidding for October 7, 2026, with a stated 08:00 AM–12:00 PM PST window. CRMLS lists 1031 Exchange, Cash, Cash to New Loan, and Conventional terms, and notes that the seller will consider concessions. Check current timing and governing terms on Bidhom.
Review the facts, photographs, and Matterport showcase.
Gather identity, proof-of-funds, and any entity documents requested by the platform.
Read the official listing, legal pack, and current bidder terms before taking action.
These answers summarize supplied materials. When terms matter, the official auction listing and transaction documents take precedence.
Contact details below are presented as supplied in the updated CRMLS listing and public auction listing. For auction rules, registration, and current status, use the official Bidhom page.
CA DRE 01426053
+1 (442) 386-2495 kluu2495@gmail.comOpen official auction listingCentury Financial Group, Corp. · CA DRE 01930905
Request additional property information for your buyer review. Your details are stored securely for broker follow-up; bidder registration and final auction terms remain on Bidhom.
Prefer to register now? Open Bidhom