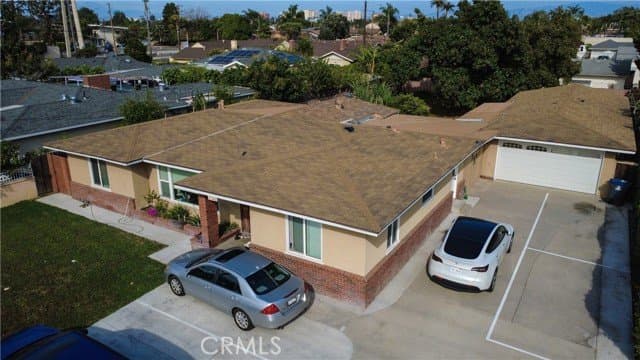
For many property owners, the idea of adding an accessory dwelling unit is exciting until the word "permit" enters the conversation. The process can feel intimidating, but understanding the major steps removes much of the mystery. This guide offers a general overview for anyone considering an ADU on a property like 12542 9th Street in Garden Grove. It is not a substitute for official guidance from the city.
Why the Rules Look Friendlier Than They Used To
Over the past several years, California has enacted laws designed to make ADUs easier to build. In general terms, the state limits the ability of cities to impose overly restrictive requirements, sets timelines for permit review, and reduces certain fees and parking demands in specific situations. Local governments still have their own ordinances, so the practical rules for a Garden Grove property are a blend of state mandates and city requirements. Because these laws are updated often, always confirm what applies today.
The Big Four Questions
Most ADU feasibility questions come down to four topics.
- Setbacks: How far must a new structure sit from the side and rear property lines and from the main house? State law generally restricts cities from requiring large setbacks for qualifying ADUs, but conditions vary by project type.
- Size and height: What is the maximum floor area and height for a detached unit? The property's marketing materials describe potential for a detached unit of up to 1,200 sq ft, which should be verified with the city.
- Parking: Are additional parking spaces required, and are there exemptions, such as proximity to transit or conversion of existing structures?
- Utilities: Can the property support another household's water, sewer, and electrical load, and what connection fees apply?
A Typical Process, Step by Step
- Pre-application research: Review the city's ADU handout, zoning map, and any available guidance. Many cities offer planning counter appointments.
- Site survey and design: A licensed designer or architect prepares plans that show setbacks, utilities, and the building layout.
- Plan check submission: Submit drawings, structural and energy documentation, and application fees to the building department.
- Corrections: Reviewers may request revisions. Responding quickly keeps the project moving.
- Permit issuance and construction: Once approved, a licensed contractor builds under inspections.
- Final inspection and occupancy: After the unit passes final inspection, it may be occupied or rented as permitted.
Utilities: The Hidden Variable
Utility planning can influence cost and schedule more than many owners expect. Consider whether the sewer lateral can accommodate another unit, whether the electrical panel needs an upgrade, and where water lines will run. On a larger lot such as this one, distance from the main house to a new rear unit can lengthen trenching runs, so early planning matters.
Documents to Gather Early
Preparing ahead saves time. Typical items include a property survey or site plan, a copy of the deed or title information, photographs of existing structures, utility information, and any past permits. For a 1949 home, locating older permit records can reveal what was built legally and what may need to be brought up to date.
Tips for a Smoother Experience
- Talk to the city early, before finalizing plans.
- Choose professionals with local ADU experience.
- Build contingency time into your schedule as well as your budget.
- Keep clear records of every submission and correction.
- Confirm utility requirements in writing.
Confidence Through Preparation
Permitting is a process, not a barrier. Owners who ask the right questions and prepare their documents tend to find it manageable. A parcel with generous space gives you more flexibility to meet setbacks and parking needs without compromising the design.
Download the Garden Grove ADU permitting checklist to organize your questions before you meet with the city.
General information only. Permitting rules, fees, and timelines change and vary by project. Verify all requirements with the City of Garden Grove and licensed professionals.